

Listing Courtesy of:  Northwest MLS as distributed by MLS GRID / Listed By: Sage Sanders, Coldwell Banker Danforth
 Northwest MLS as distributed by MLS GRID / Listed By: Sage Sanders, Coldwell Banker Danforth
 11122 14th Place SE Lake Stevens, WA 98258
Active
$779,800 (USD)
OPEN HOUSE TIMES
-
OPENSat, Aug 222:00 pm - 5:00 pm
-
OPENSun, Aug 232:00 pm - 5:00 pm

Description
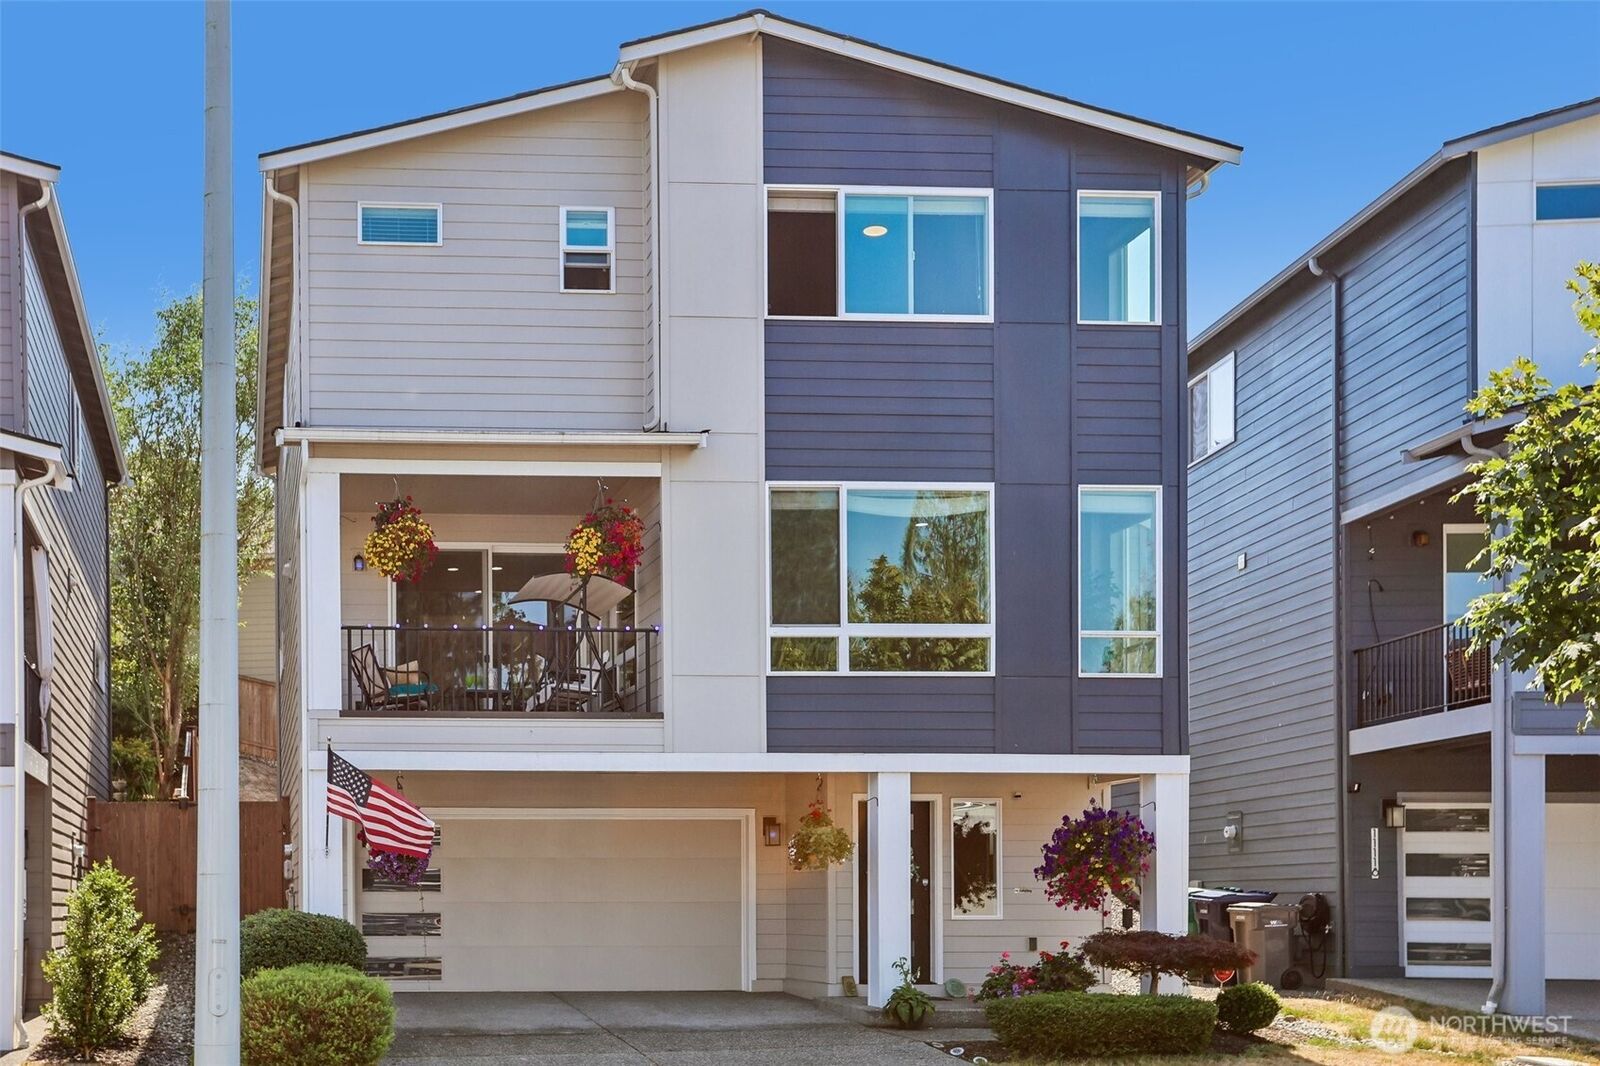
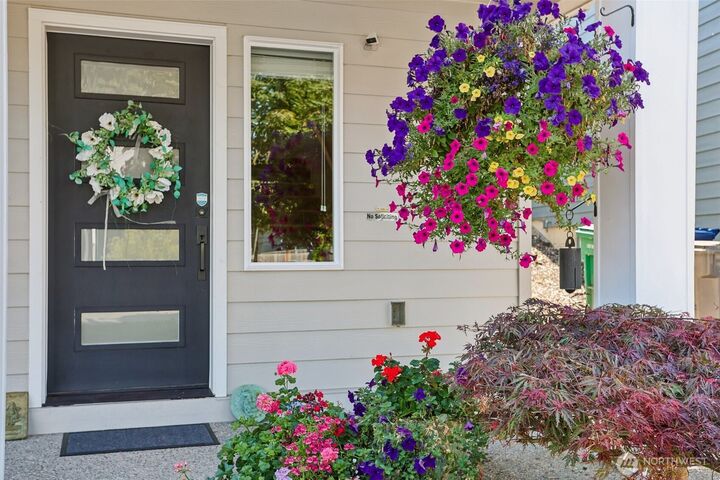
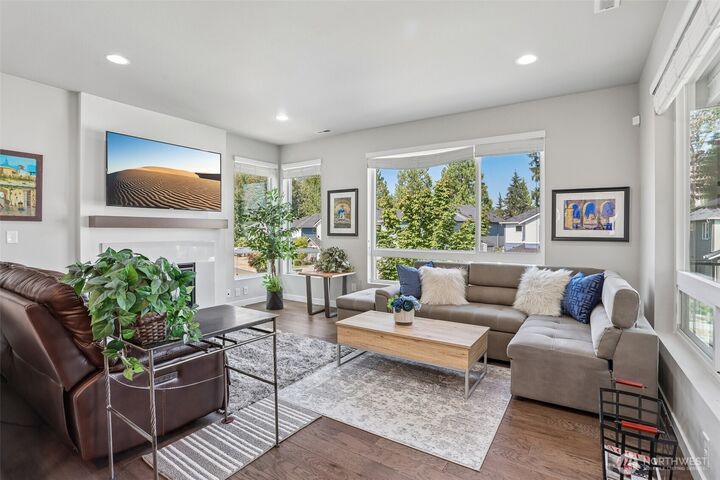
Welcome to a home built for the way you actually live! This impressive 3-story Lakeview Highlands residence has personality and presence. Rock in the rocking chairs on your own private balcony with wonderful breezes and views of hanging flower baskets. Five bedrooms give this home genuine flexibility, starting with a private ensuite guest room on the lower level. A dedicated WFH office on the main level offers the option of a sixth bedroom. The primary suite is oversized, with an expansive walk-in closet and a ceiling and wall finished in a sophisticated Urban Bronze that adds unique character. This kitchen doesn't just serve meals, it sets the tone for the whole home. Dark, sophisticated cabinetry pairs beautifully with an oversized island topped in quartz, creating a natural gathering point for everything from coffee on quiet mornings to full-scale entertaining. Stainless steel appliances. The laundry has a Samsung specialty washer & dryer. The spacious dining room makes a great podcast/YouTube studio. For real magic, check out the wizarding library and the space-themed playroom. The backyard is prepared for your personal touch. A 2-car garage includes a large storage area and an EV charger circuit. You're close to Davies Beach, the boat launch, schools, transit and shopping. 3 tv's stay with full-price offer for movie nights and game days. The seller is a licensed real estate broker in the State of Washington. Move-in ready and it's exactly what you've been looking for!
MLS #:
2571547
2571547
Taxes
$7,287(2026)
$7,287(2026)
Lot Size
3,920 SQFT
3,920 SQFT
Type
Single-Family Home
Single-Family Home
Building Name
Lakeview Highlands
Lakeview Highlands
Year Built
2019
2019
Style
Multi Level
Multi Level
School District
Lake Stevens
Lake Stevens
County
Snohomish County
Snohomish County
Community
Lake Stevens
Lake Stevens
Listed By
Sage Sanders, Coldwell Banker Danforth
Source
Northwest MLS
Last checked Aug 21 2026 at 5:42 AM GMT+0000
Northwest MLS
Last checked Aug 21 2026 at 5:42 AM GMT+0000
Bathroom Details
- Full Bathrooms: 2
- 3/4 Bathroom: 1
- Half Bathroom: 1
Interior Features
- High Tech Cabling
- Dishwasher
- Microwave
- Disposal
- Fireplace
- Refrigerator
- Dbl Pane/Storm Window
- Bath Off Primary
- Vaulted Ceiling(s)
- Water Heater
- Walk-In Closet(s)
- Dining Room
- Stove(s)/Range(s)
Subdivision
- Lake Stevens
Lot Information
- Dead End Street
- Sidewalk
- Paved
Property Features
- Deck
- Gas Available
- Patio
- High Speed Internet
- Fireplace: Gas
- Fireplace: 1
- Foundation: Poured Concrete
Heating and Cooling
- Forced Air
- 90%+ High Efficiency
Homeowners Association Information
- Dues: $87/Monthly
Flooring
- Vinyl
- Carpet
- Engineered Hardwood
Exterior Features
- Cement Planked
- Roof: Composition
Utility Information
- Sewer: Sewer Connected
- Fuel: Electric, Natural Gas
School Information
- Elementary School: Glenwood Elem
- Middle School: Lake Stevens Middle
- High School: Lake Stevens Snr Hig
Parking
- Attached Garage
Living Area
- 2,723 sqft
Location
Disclaimer: Square footage is based on information available to agent, including County records. Information has not been verified by agent and should be verified by buyer.
Based on information submitted to the MLS GRID as of 8/21/2026 05:42. All data is obtained from various sources and may not have been verified by broker or MLS GRID. Supplied Open House Information is subject to change without notice. All information should be independently reviewed and verified for accuracy. Properties may or may not be listed by the office/agent presenting the information.
